

 Lakewood Ranch
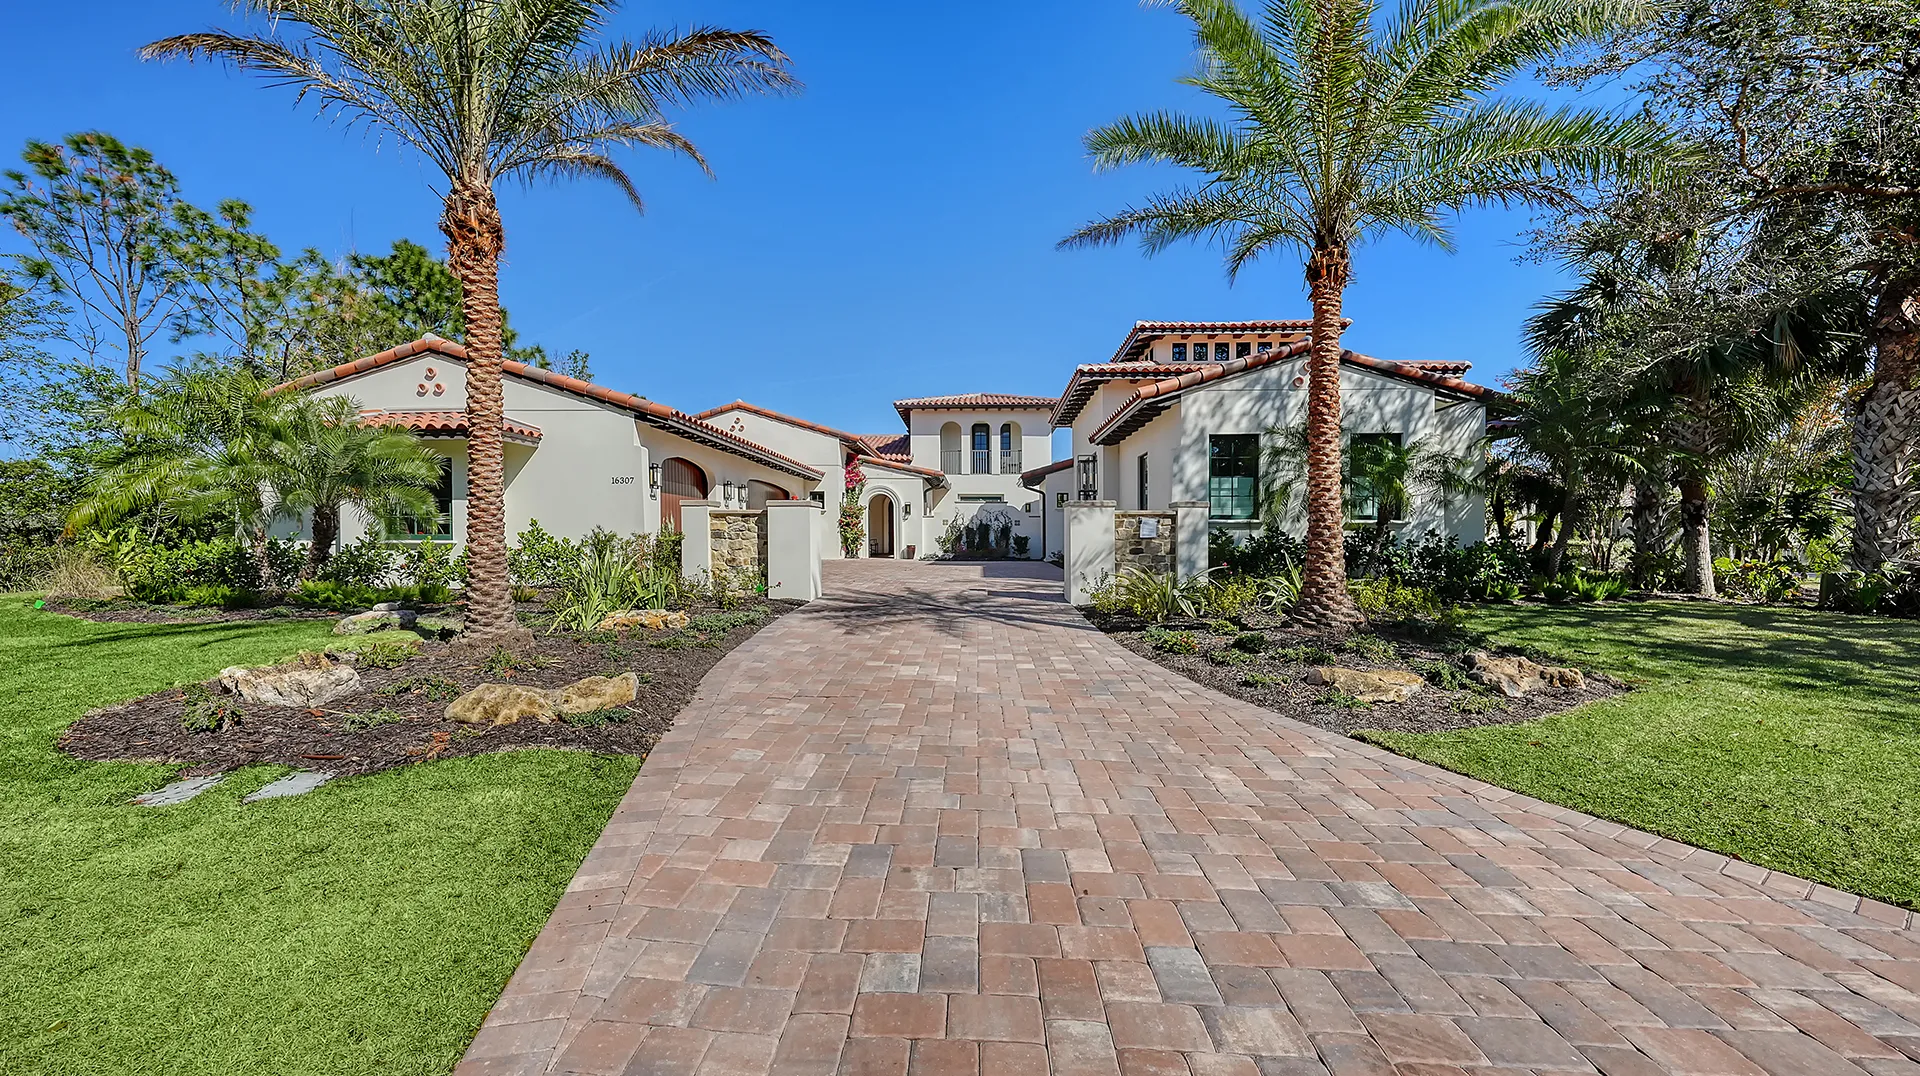
For this project in the prestigious Lake Club neighborhood of Lakewood Ranch, Murray Homes was tasked with expanding a beautiful Spanish Mediterranean residence by adding a free-standing Casita and a third garage space. The Casita’s strategic placement creates a courtyard between the main home and new guest quarters, seamlessly integrating with the existing architecture while enhancing privacy. Meanwhile, the expanded garage—an addition to the attached two-car structure—provides ample storage and underscores the home’s luxurious functionality.
Murray Homes was tasked with expanding a beautiful Spanish Mediterranean residence in the prestigious Lake Club neighborhood of Lakewood Ranch. The goal was twofold: to add a free-standing Casita guest home and to incorporate a third garage bay alongside the existing two-car garage. By placing the Casita at just the right distance from the main house, the design team created a spacious courtyard that merges the new and original structures into one harmonious estate. Throughout the expansion, every element—from the terra-cotta roof tiles to the arched entryways—was meticulously chosen to ensure that the additions felt both timeless and cohesive with the existing architecture.


From the exterior, the newly constructed guest Casita and third garage exhibit the same crisp stucco walls, warm terracotta roof tiles, and exposed wood eaves as the original residence. The wide paved courtyard that connects these spaces not only enhances the home’s curb appeal but also serves as a central gathering place. Subtle details, such as bougainvillea accents and wood-finished garage doors, further anchor the property in its Mediterranean heritage. Even with these significant additions, the home maintains a balanced silhouette, emphasizing an unbroken architectural rhythm and preserving the sense of grand elegance characteristic of Spanish Mediterranean design.

Inside the Casita’s living area, visitors are greeted by a warm and inviting atmosphere, amplified by a vaulted wood-paneled ceiling. Large windows bathe the space in natural light, offering glimpses of the terracotta rooftops beyond. The neutral-toned, plush sectional, complemented by a vintage trunk-turned-coffee table and an eye-catching piece of artwork, creates a serene yet sophisticated setting. This welcoming interior design seamlessly merges Old World charm with modern comforts, making the Casita not just an extension of the main home, but a true retreat for guests.

A thoughtfully designed kitchenette further enhances the Casita’s functionality. Crisp white shaker-style cabinets, sleek hardware, and soft gray mosaic tile create a polished, modern feel, while open wooden shelves lend a relaxed, personal touch—ideal for displaying decorative pieces or keeping everyday wares at hand. Light stone countertops and a compact stainless-steel sink ensure the space is as practical as it is beautiful. Altogether, the Casita and new garage bay highlight Murray Homes’ ability to expand a property while preserving its distinctive character, resulting in a luxurious, cohesive addition to this Spanish Mediterranean haven.


