


 Lake Club Carriage House NARI CotY
A Chicago family residing in an upscale gated community wanted to enhance their home to better accommodate their growing, multi-generational family.


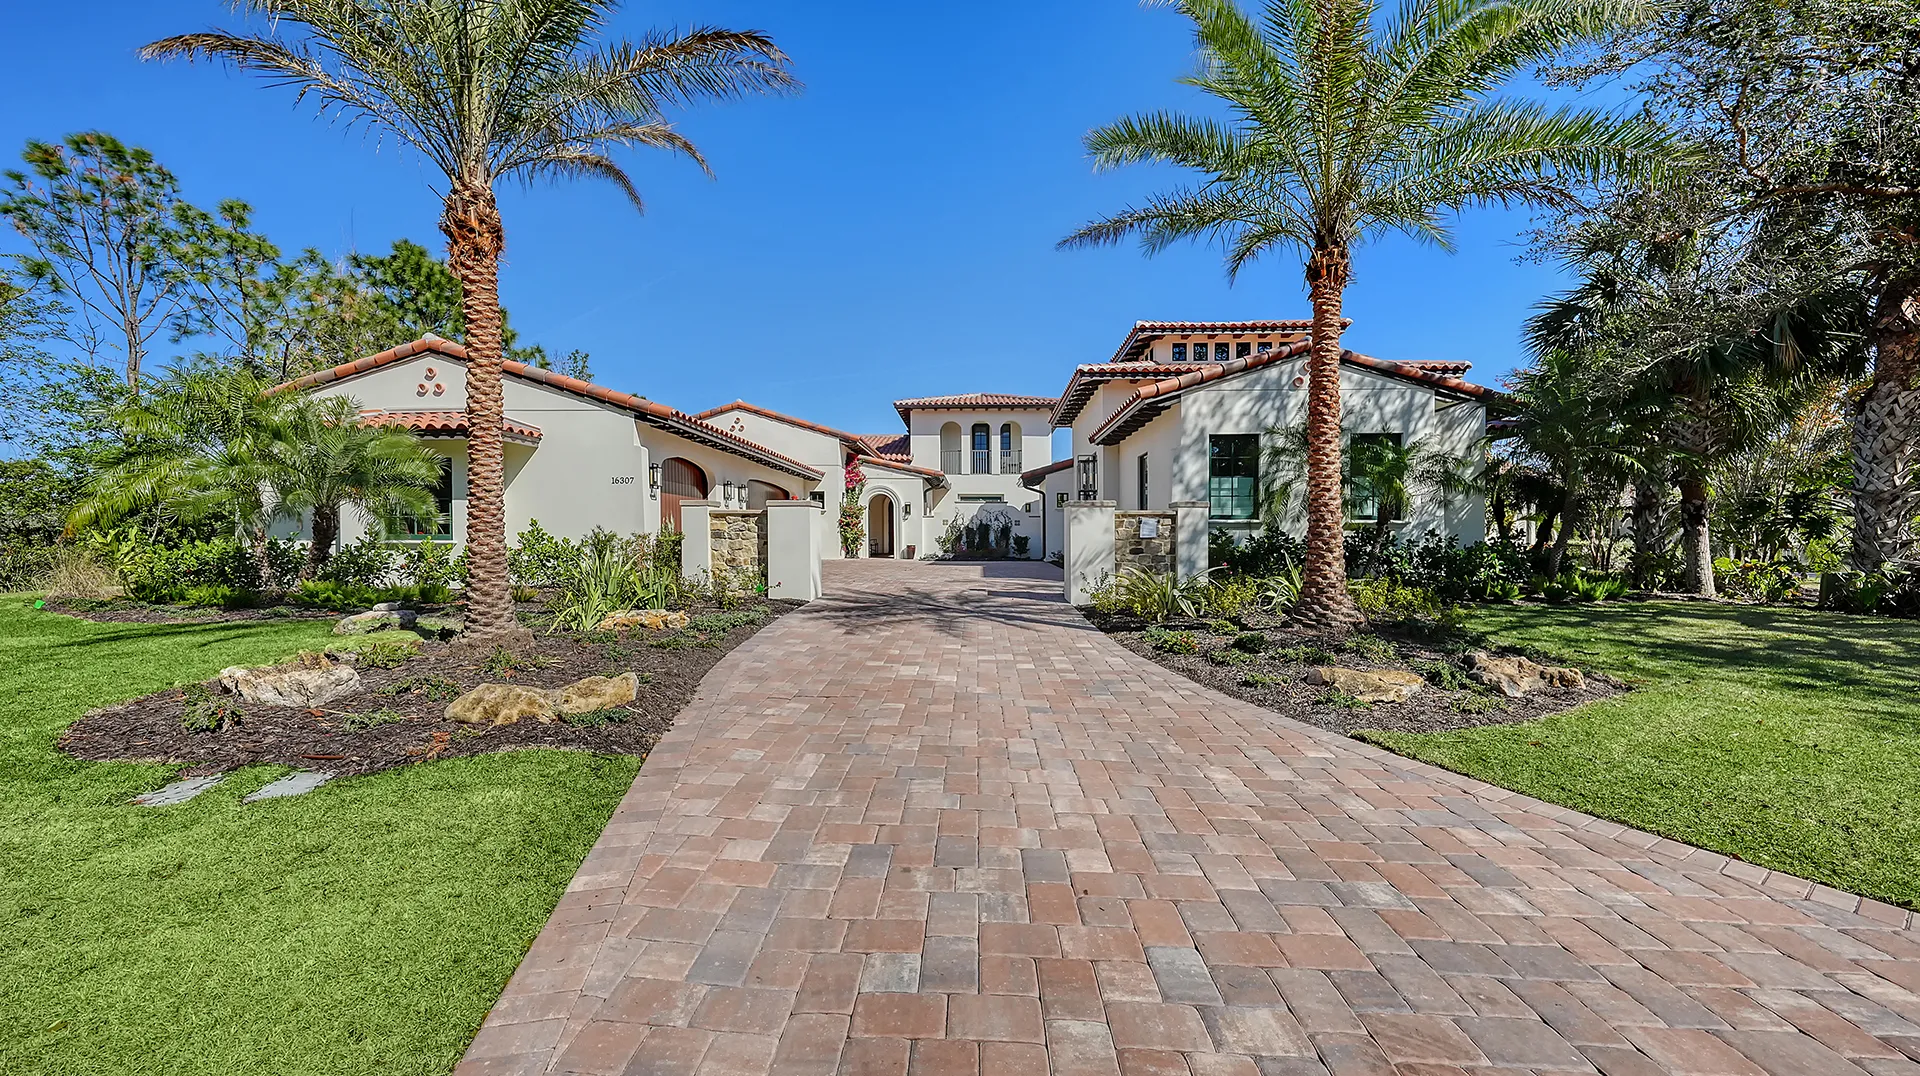
The homeowners—a family with three children—sought a FEMA-compliant remodel that allowed them to continue living in the other half of the house during construction. Their vision was to create a home that seamlessly blended indoor and outdoor living, offering functional yet elegant spaces for family gatherings and entertaining.
Collaborate with the original architect and local architect to finalize designs that align with the Tuscan style of the existing home.
Ensure all designs meet local building codes and regulations.
Integrate functional spaces, including a third-car garage, workshop, and storage area for a vintage Mustang, into the overall design.
Demolish any necessary portions of the existing lot to prepare for the new structure.
Construct a carriage house and garage addition using materials and finishes that seamlessly match the existing home.
Include custom features to accommodate the homeowner’s specific needs, such as workspace organization and secure storage for the vintage Mustang.
Modify and restore landscaping to blend the new structure into the surrounding environment.
Ensure that the extended structure complements the aesthetic flow of the property.
Install high-quality finishes and fixtures that match the existing home’s Tuscan style.
Ensure all interior and exterior details maintain the same level of craftsmanship and design quality as the original structure.
Work closely with local authorities to secure permits and approvals.
Conduct regular inspections to ensure compliance with all safety and building standards.
This scope ensured that the final carriage house addition was both functional and visually cohesive, delivering the extra space while enhancing the overall property value and design.
The initial concept was designed by an architect in the family’s hometown, then handed off to a local architect to ensure full compliance with local building codes and regulations.
The project resulted in an extended structure that seamlessly integrated with the existing lot and landscape. The new addition provided the family with the extra space they needed while preserving the aesthetic integrity of the home. Inspired by the success of the project, the homeowners are now reviewing their existing interior spaces and planning a remodel to match the aesthetic and quality of the new addition.
Want to learn more? Call us at 941 906 7000 or Download a brochure (pdf) for this project
